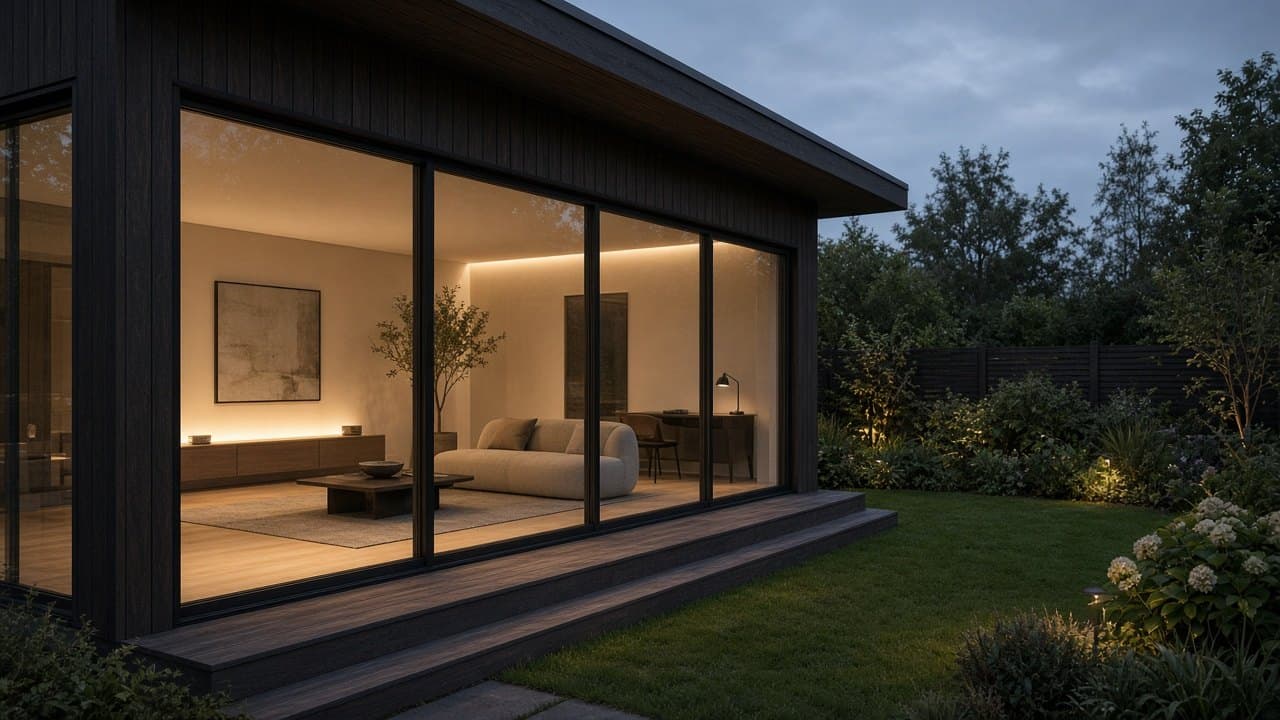
Home office, hobby room, extra living
Garden Studios
Bright, glazed rooms for work, hobbies and everyday living.
Hertfordshire, Essex & surrounding areas
Owner-run design and install of insulated garden rooms, garden offices, studios and extra living space — clear advice, honest pricing, and a finish built for British weather.
Insulated year-round rooms · Honest quotes · Herts & Essex
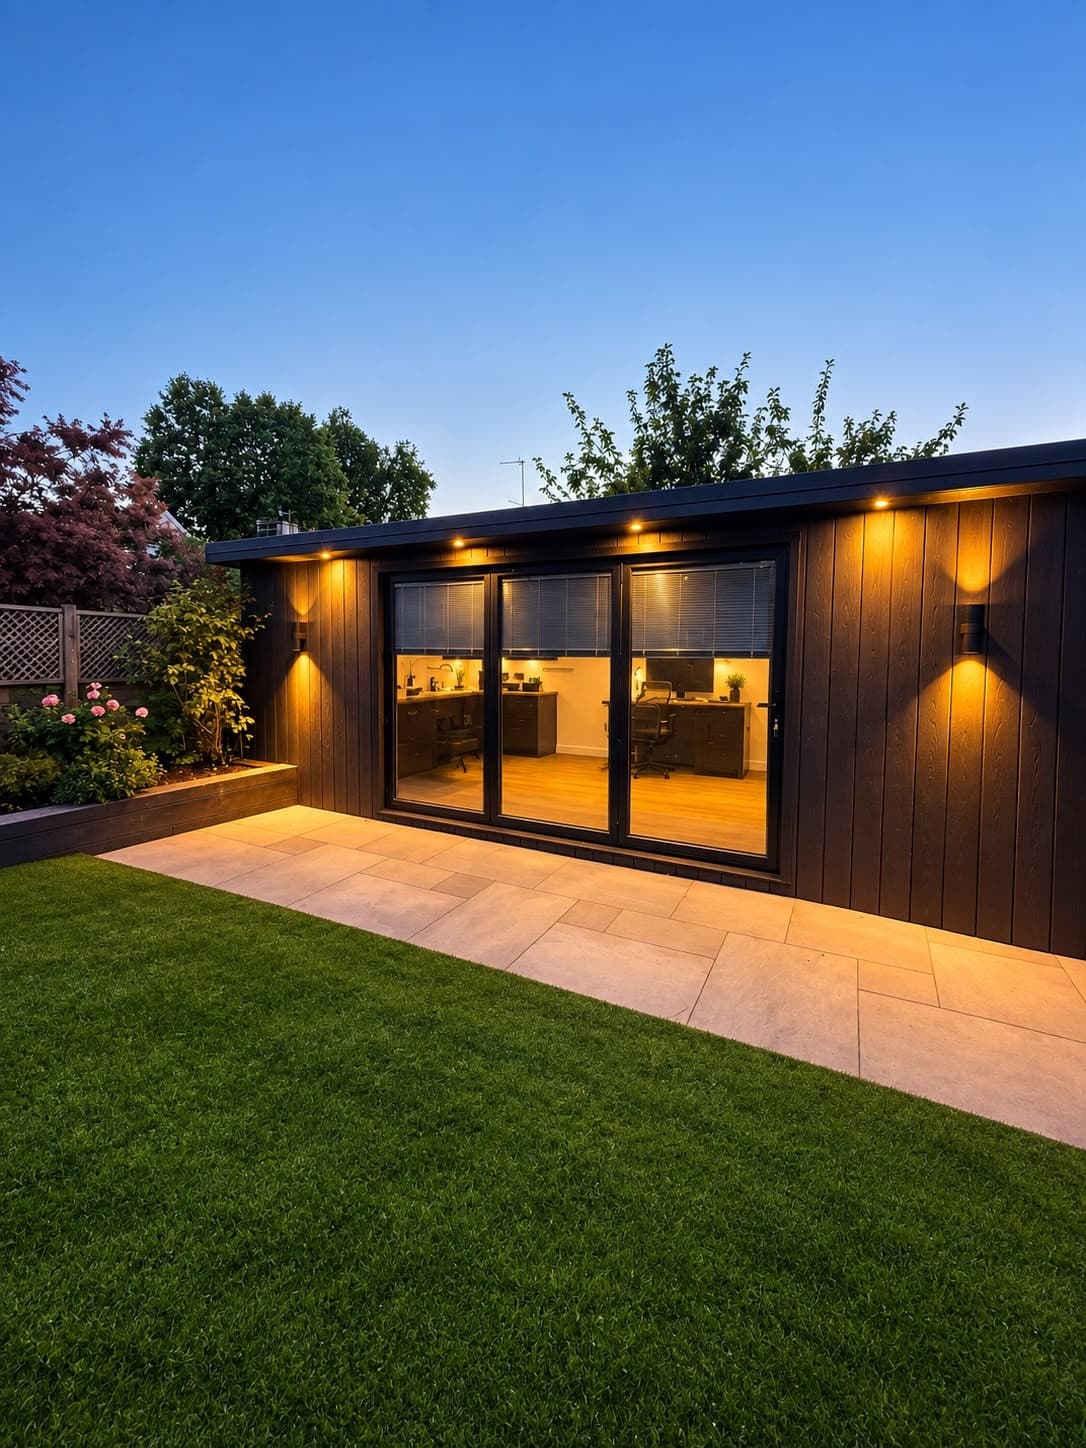
Year-round rooms
Proper insulation for UK winters
Free site visit
No-obligation advice on size and access
Owner-run
You talk to the person who builds it
Planning advice
We'll flag the simplest compliant route
About Greenwood
Greenwood Garden Rooms is a new, owner-run business building insulated garden rooms and garden offices for homes across Hertfordshire, Essex and the surrounding area.
The brief is simple: a room you will actually use in February, specified honestly, installed cleanly, and sized to the garden you have rather than a brochure you do not need.
You talk to the person designing and installing the work — from the first site visit to the last sweep of the lawn.
How they're used
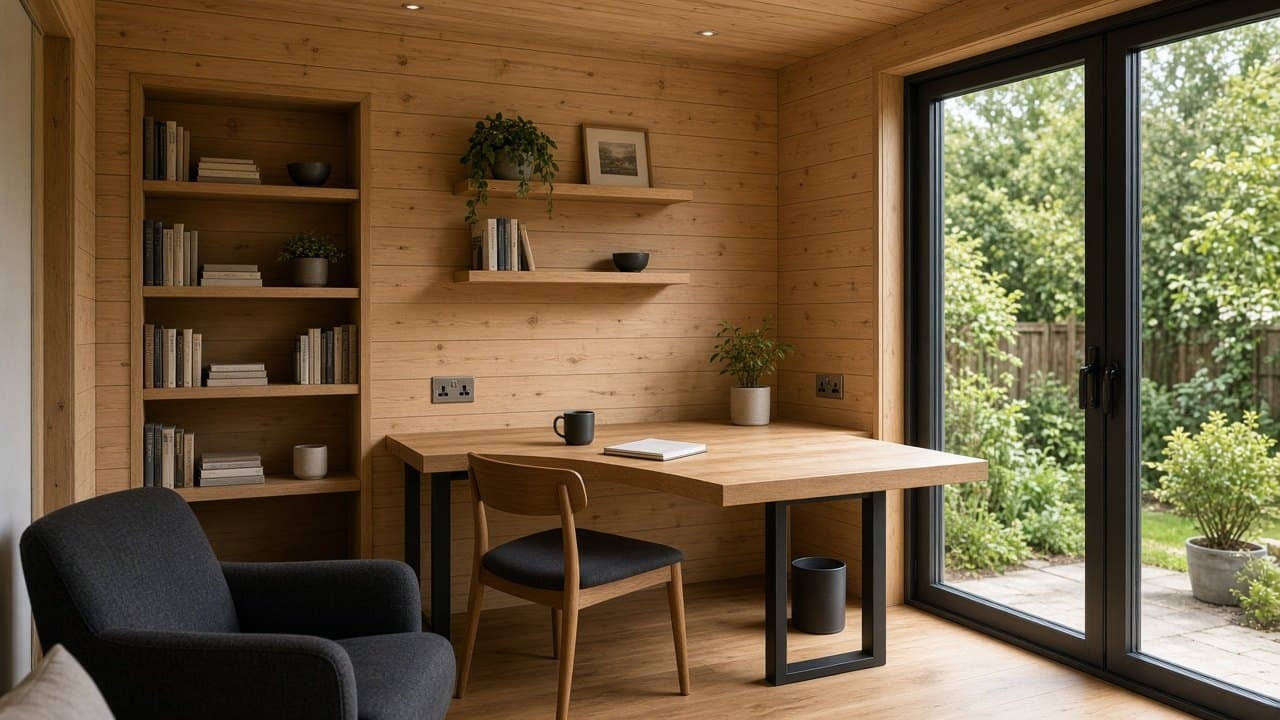
A quiet office with daylight, heat and a door that closes on the house — without a commute or a spare bedroom sacrificed.
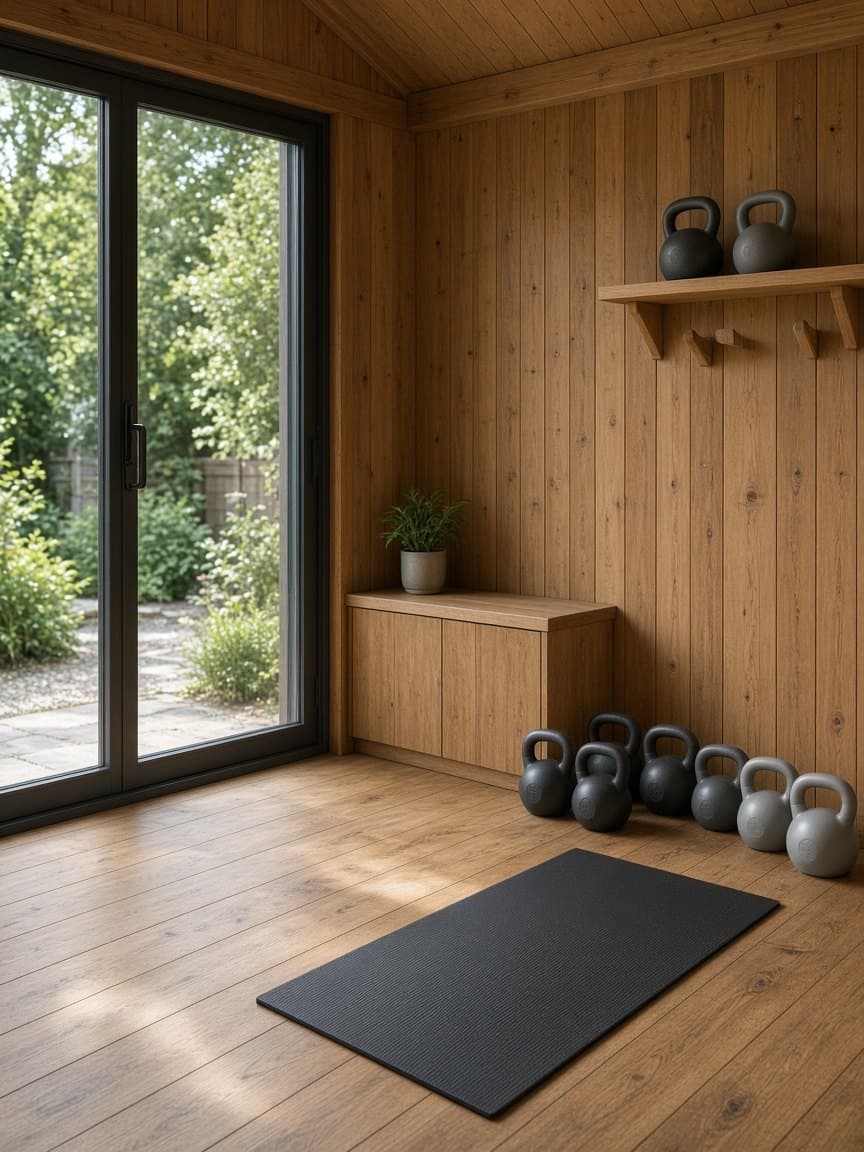
Keep the treadmill and weights out of the hallway. A dedicated gym or yoga room that is warm enough in January.
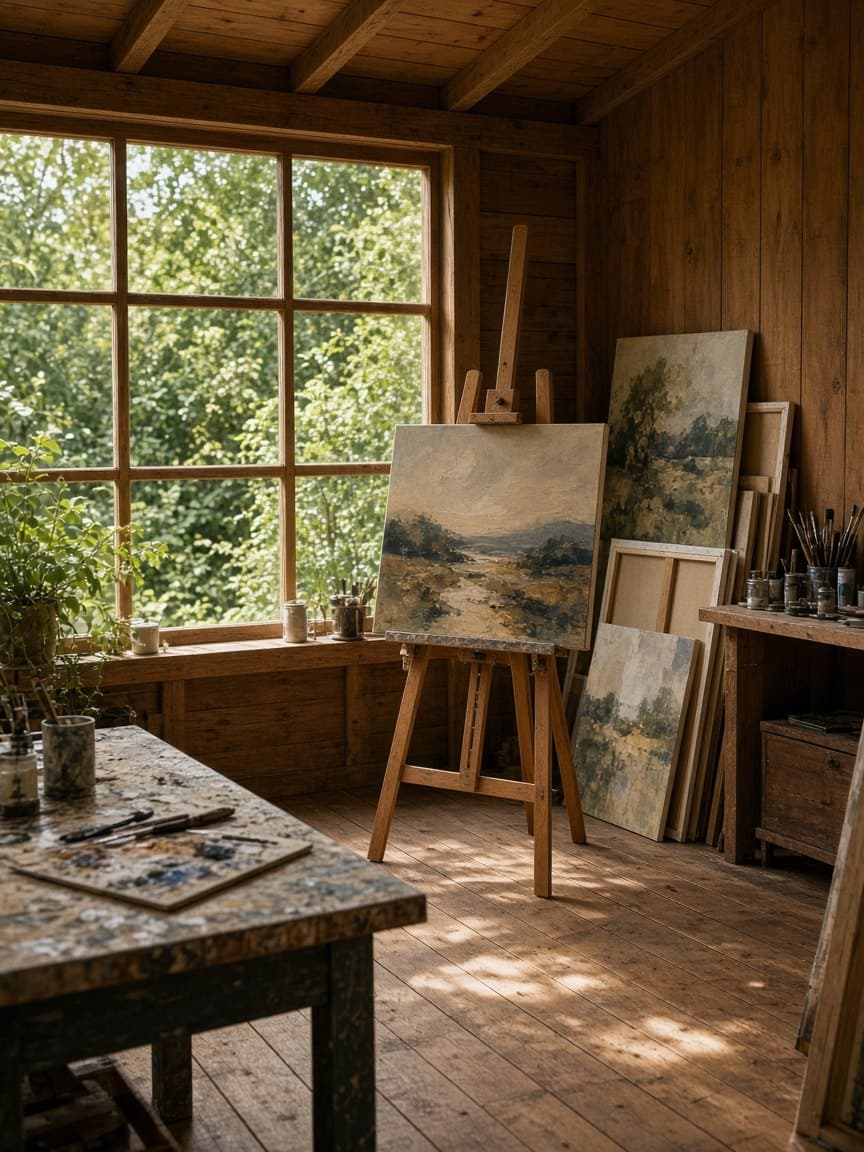
Music, painting, pottery or a kids' den — a studio that can take a mess and still look like part of the garden.
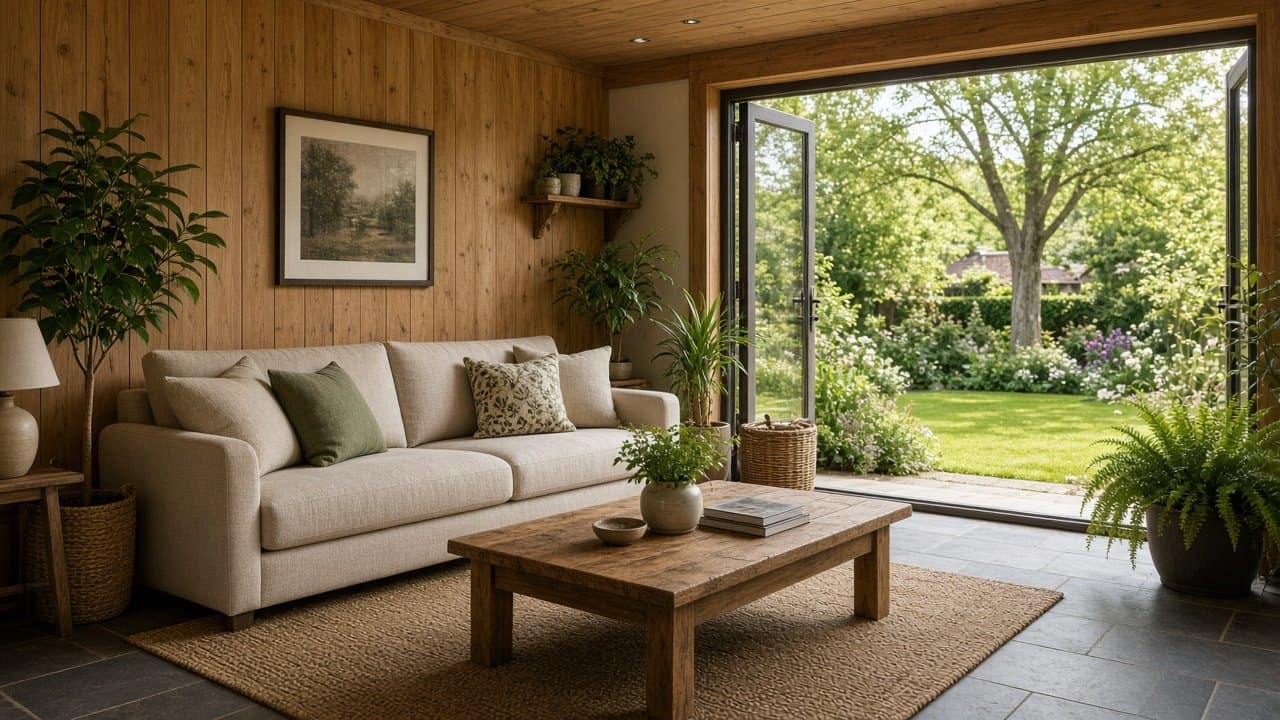
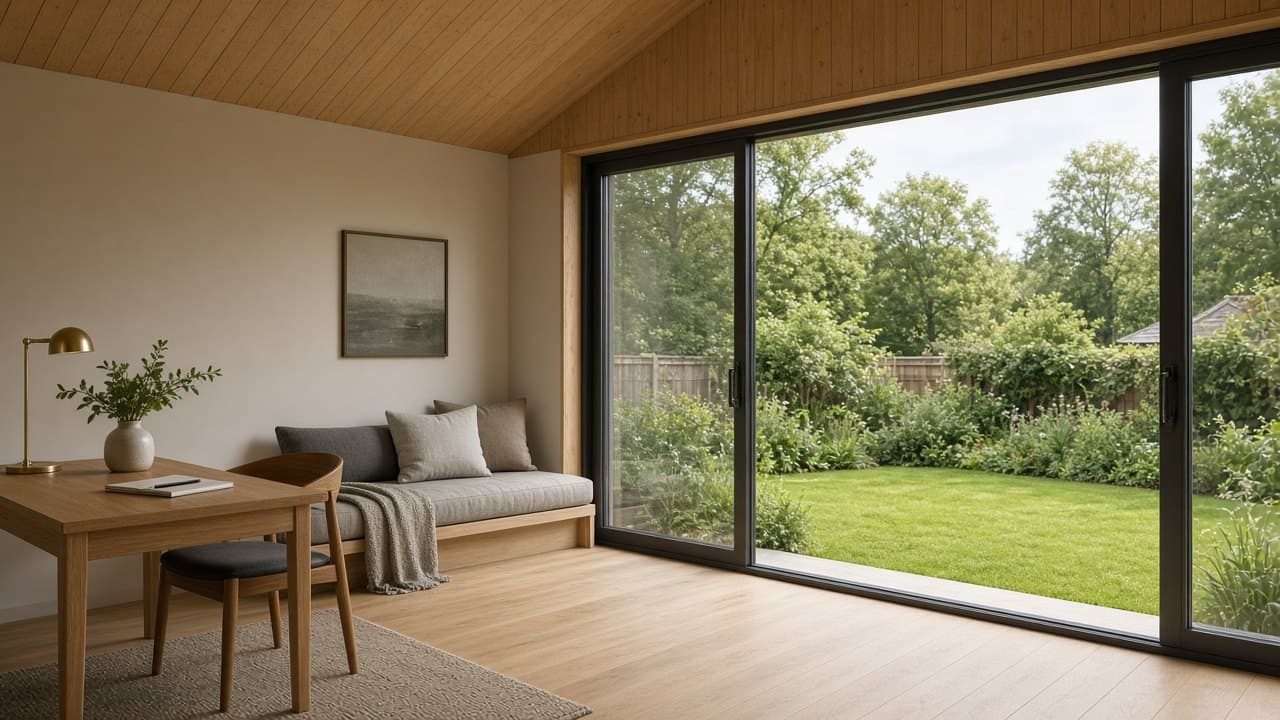
An extra sitting room, guest overflow or teenage snug, with doors that open onto the lawn when the weather allows.
Rooms we build
Home office, hobby room, extra living
Bright, glazed rooms for work, hobbies and everyday living.
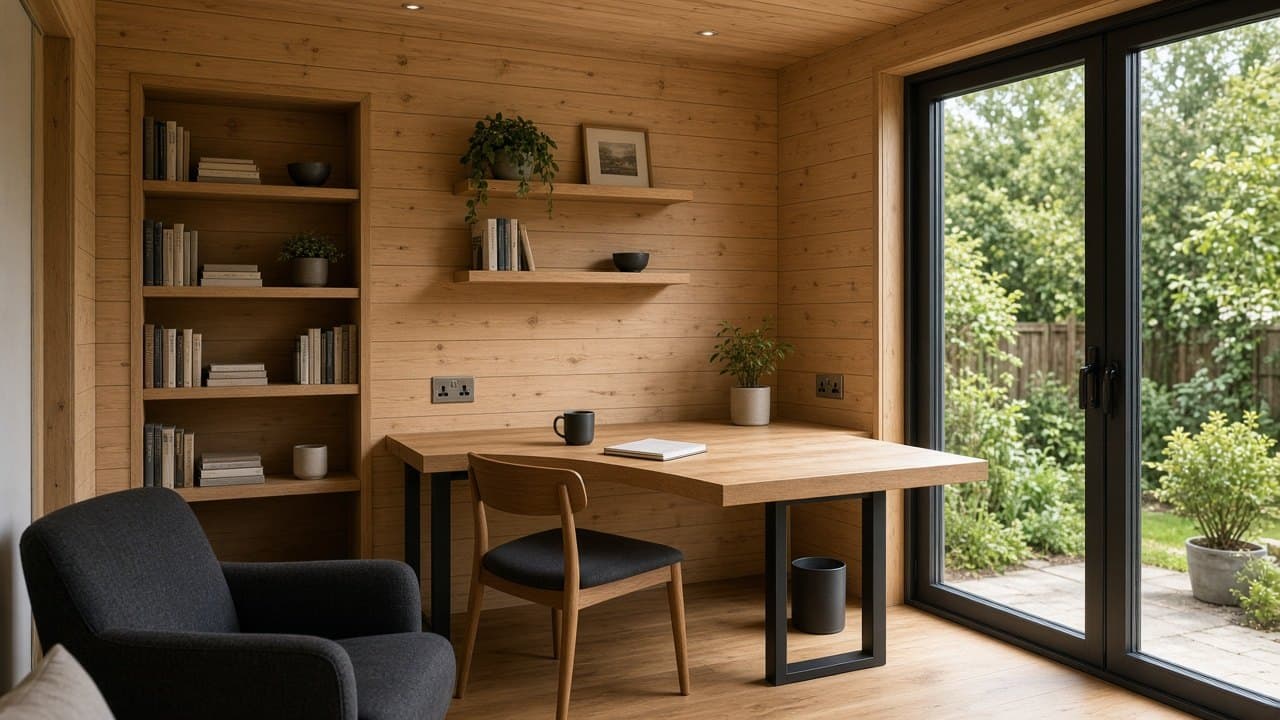
Year-round home working
Quiet, insulated workspace a few steps from the back door.
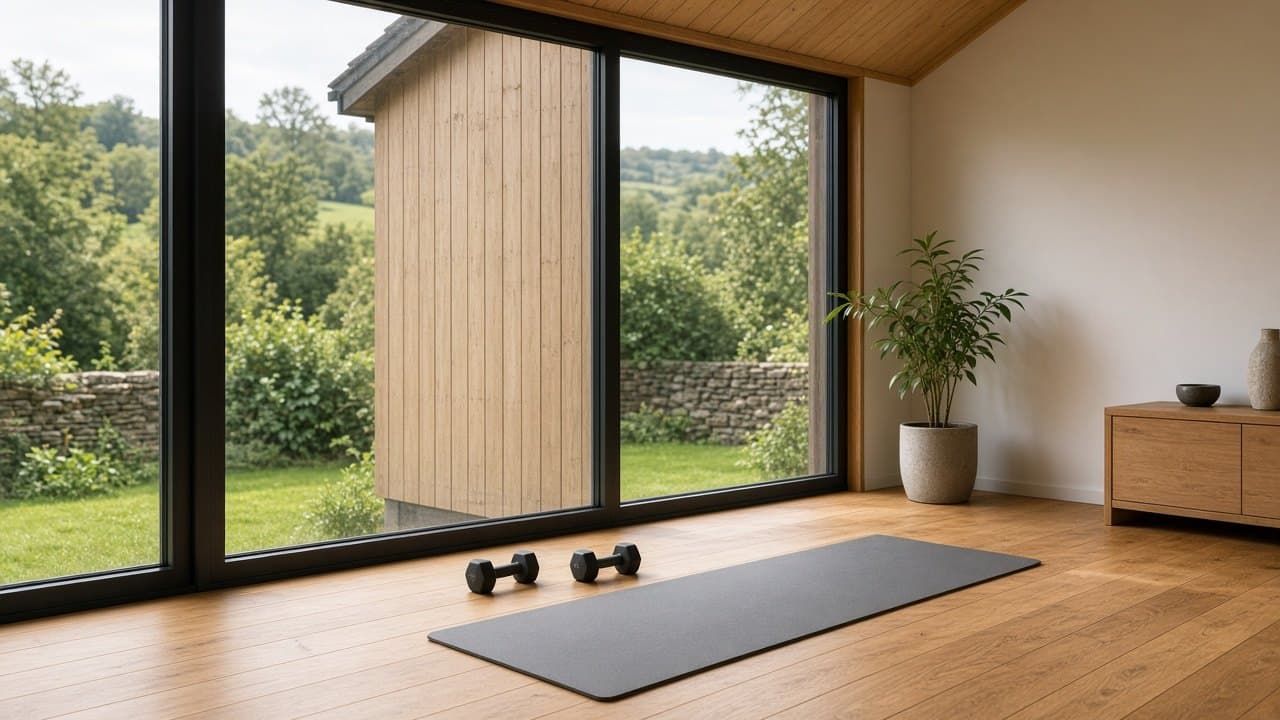
Gym, yoga, wellness
A dedicated space for training, yoga or winding down.
The build
Typical Greenwood rooms include an insulated structure, quality glazing, durable cladding and a base planned around your garden. Electrics and interior fit-out are quoted clearly so you know what is in and what is optional.
Walls, floor and roof built for year-round comfort, not fair-weather weekends.
Large openings for daylight, specified to the orientation of your garden.
Timber and composite finishes chosen to sit with the house, not fight it.
Ground screws or a slab, planned around levels, trees and drainage.
Sockets, lighting and heating points laid out for how you will actually use the room.
A managed few days on site, then a room you can furnish — not a building site left behind.
How a Greenwood room happens
01
Office, studio, gym or extra living — send sizes, photos and a postcode if you have them.
02
We look at access, levels, services and how the room should sit in the garden.
03
A clear specification — cladding, glazing, electrics — with honest pricing, no surprises.
04
A tidy, managed install and a room ready to furnish for year-round use.
Gallery
Photography here shows the standard of room we design and install. Completed Greenwood projects will replace these as the first builds are photographed.
Questions people actually ask
Many garden rooms fall under permitted development if they stay within height and boundary limits and are used as incidental space (office, gym, studio) rather than a separate dwelling. We'll check your address, garden and proposed size and advise the simplest compliant route before you commit.
A typical insulated room is on site for a small number of days once the base is ready, depending on size, glazing and access. Lead time before that depends on specification and the season — we'll give you a clear programme with the quote.
Side gates, long gardens and no vehicle access are common. We plan panel sizes and delivery around the route into the garden, and we'll flag any constraints on the site visit rather than discovering them on install day.
A garden office is an insulated garden building specified for home working: desk space, plenty of power, good daylight and a door that separates work from the house. The structure is the same family as a garden room — the layout and electrics do the extra work.
Yes. These are year-round buildings, not summer houses. Walls, floor and roof are insulated, openings are properly glazed, and the room is designed to take a simple electric heater or to connect into your electrics for comfortable winter use.
A Greenwood quote covers the building as specified — structure, insulation, cladding, doors, windows, and the install itself. Foundations, electrics connections and interior fit-out can be included or listed separately so you can see exactly what you are paying for. We do not hide extras in the small print.
It depends on size, glazing, cladding and whether you need a new base or electrics. We will not publish a fake 'from' price. After a site visit we give a fixed, written quote for the room you actually want.
Across Hertfordshire, Essex and nearby towns — including St Albans, Watford, Hemel Hempstead, Hertford, Stevenage, Hitchin, Bishop's Stortford, Harlow, Epping and surrounding villages. Send a postcode if you would like us to confirm.
Free site visit
Clear advice and honest pricing across Hertfordshire, Essex and surrounding areas.
Enquire now
Send a postcode, a rough size and what you want the room for. We'll come back with honest advice — including whether a garden room is the right move.
hello@greenwoodgardenrooms.co.uk
Areas we cover